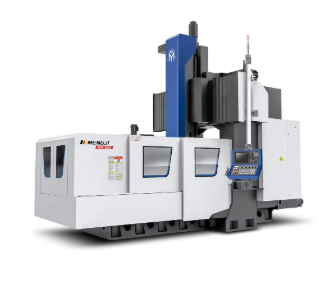
Precision Defines Every Aspect of Complex Machining
When you are producing a hydraulic valve block with twenty intersecting galleries or an aerospace bracket with thin walls and tight true position callouts, tolerance stacking is the enemy that never sleeps. The difference between a part that seals perfectly and one that leaks under pressure often lives inside a ten micron band, roughly a fifth of the diameter of a human hair. A CNC machining center built for this kind of work earns its place on the shop floor through cast iron bed structures, hand scraped guide ways and linear glass scales that directly measure axis movement rather than inferring position from a rotary encoder. The ISO 10791 series of machining center test standards lays out clear requirements for positioning repeatability and circular interpolation, and these numbers translate directly into how faithfully a machine can reproduce a CAD model in metal. Any process engineer who has chased a drifting bore diameter across a shift knows that spindle and ballscrew thermal growth can push a critical feature out of spec within two hours of startup. That is why high grade machining centers include core cooled ballscrews, spindle chillers and even temperature controlled coolant systems that keep the entire cutting loop stable. A senior manufacturing engineer at a medical device maker once described how moving to a machining center with direct drive rotary axes eliminated the tiny reversal errors that used to cause wall thickness variation on machined titanium bone plates, saving the company months of rework analysis and scrap documentation each year. That kind of precision is not a luxury; it becomes the baseline requirement as soon as part complexity moves beyond simple prismatic shapes.
Multi Axis Agility That Removes Setup Touch Points
Any time you unclamp a workpiece and move it to another fixture, you invite a fresh opportunity for error. Complex components often need features machined from five or even six faces, and a 3 axis vertical mill forces multiple refixturing cycles that eat up time and degrade accuracy. A 5 axis machining center, or a turn mill center that combines turning with driven tool stations, consolidates those steps into one or two setups. The workpiece stays on a single datum, so angular relationships and true positions remain locked in. A production team producing fluid power manifolds found that by shifting from a sequence that involved three separate VMCs, a radial drill and a dedicated tapping station to a single 5 axis machining center, they not only chopped total throughput time by roughly forty percent but also saw leakage at pressure test drop to nearly zero. The reason was simple: every port, every O ring groove and every valve seat was cut from the same reference frame. Tooling engineers also appreciate that 3+2 positioning lets them use shorter, stiffer tool assemblies. Less tool stick out means less chatter, and that translates into smoother surface finishes on deep cavity molds and structural aircraft ribs. Industry benchmarks consistently show that the biggest savings from a machining center often come not from faster cutting speeds but from slashing the non value added hours spent on setup, alignment and in process inspection.
Shop Floor Reality From High Mix Low Volume Work
Not every factory runs ten thousand identical parts per batch. For job shops and contract manufacturers serving the semiconductor, energy and defense sectors, the ability to pivot from a titanium waveguide to an aluminum pump housing in under thirty minutes is what keeps the lights on. A pallet changer system paired with a large tool magazine lets one machine run a high mix queue without human intervention. A machine shop owner in the precision hydraulic sector shared a concrete example: on a horizontal machining center equipped with a six pallet pool and 240 tool stations, his team ran a family of seven different valve bodies across a weekend with zero operator presence, simply by queuing the programs and loading the right raw stock on Friday afternoon. When Monday morning came, finished parts were already on the pallet rack, washed and ready for coordinate measuring machine inspection. That level of flexibility becomes a commercial weapon when OEMs compress lead times from twelve weeks to three. It also changes the calculation around labor. Instead of tying a skilled machinist to one machine, a programmer can support multiple cells, and the shop can keep spindles running through breaks and shift changes. Many manufacturers now require conversational programming on the floor so that experienced operators can make small adjustments at the control without pulling a CAM programmer away from more complex work, reducing downtime to a few minutes rather than a few hours.
Thermal Stability and the Pursuit of Process Repeatability
Ask any quality manager what kills dimensional stability during a long production run, and thermal drift will almost always top the list. A spindle that heats up over a two hour roughing cycle can grow enough in the Z axis to blow a depth tolerance on a counterbore. The machine tool industry has responded with symmetric structural designs that guide heat into balanced paths, along with arrays of temperature sensors feeding real time compensation algorithms. The ASME B5.54 standard provides a rigorous framework for evaluating how a machine tool behaves under thermal load, and builders who test and publish these results give shops the confidence to run lights out without worrying about a gradual shift in feature location between midnight and 4 AM. A die and mold shop that upgraded its finish milling cell to a machining center with chilled spindle oil and active thermal compensation reported that the sporadic form errors that used to require manual polishing simply vanished. The scrap rate on finished cavity surfaces dropped to a level that eliminated an entire secondary bench work step, and the resulting surface integrity meant less breakout during the first tryout press run. These gains are not just about machine specification sheets; they directly improve the relationship between the parts supplier and the OEM because the quality data becomes boringly predictable instead of sporadically alarming.
Automation Readiness and the Move Toward Unattended Machining
A machining center designed for automation thinks about chip flow as seriously as it thinks about spindle power. High pressure through tool coolant, auger style chip conveyors and automatic tool life monitoring transform the machine into a self guarding production unit. A manufacturer of hydraulic cartridge valve components described how they paired a horizontal machining center with a pallet automation system and a robot that handles post process deburring. The cell ran from the end of the day shift to the start of the morning shift with the only interruptions being scheduled tool changes that the control managed automatically. Spindle utilization climbed above eighty five percent, and the per part cost dropped enough that the cell paid for its automation integration within fourteen months. Remote connectivity protocols like MTConnect and OPC UA let production managers view spindle load, coolant condition and tool life data from a tablet, so the dreaded 2 AM phone call becomes far less frequent. When shops evaluate a machining center for unmanned operation, experienced buyers look past the peak spindle speed and rapid traverse numbers and instead ask detailed questions about chip management, coolant filtration micron ratings and the track record of the local service team. Those are the variables that determine whether a machine achieves 2000 hours of reliable unattended runtime per year or becomes an expensive project that needs constant nursing.
Your Machine Builder Should Be a Production Partner
Even the most intelligently designed machining center will underperform if the supplier cannot deliver application engineering, training and responsive support. Complex parts demand more than a rigid machine; they demand a team that can collaborate on toolpath strategy, fixture design and post processor customization so that the transition from CAM simulation to physical first article is as smooth as possible. Mengji builds vertical and horizontal machining centers with these exact production realities in mind. Rather than pushing a one size fits all catalog machine, Mengji’s engineering group works alongside customers to configure spindle specifications, tool magazine capacities, chip management systems and automation interfaces to match the target component family and expected batch sizes. This collaborative approach extends into the supply chain as well. Mengji’s manufacturing operation is structured for flexible production scheduling, which keeps lead times predictable and allows component producers to plan their capacity expansion with confidence. When the machine arrives, application specialists ensure the post processor is dialed in and the first critical part dimensions are verified. That level of partnership turns the purchase of a machining center from a transactional equipment buy into a long term productivity decision, one that directly strengthens a manufacturer’s ability to win complex work and deliver it on time.
Table of Contents
- Precision Defines Every Aspect of Complex Machining
- Multi Axis Agility That Removes Setup Touch Points
- Shop Floor Reality From High Mix Low Volume Work
- Thermal Stability and the Pursuit of Process Repeatability
- Automation Readiness and the Move Toward Unattended Machining
- Your Machine Builder Should Be a Production Partner